

VIP design plan
Bespoke VIP solutions for construction
Optimised insulation, planned for your project
Whether for a new construction project or a challenging renovation, effective VIP insulation starts with the right planning. The expert teams at Turvac and Recticel Insulation provide the technical expertise needed to develop an individual VIP design plan tailored to your project.
Share your project details with us and our technical team will determine the optimal arrangement of VIPs for the area to be insulated, taking into account dimensions, thermal performance, installation requirements and cost efficiency.
A clear plan for efficient installation
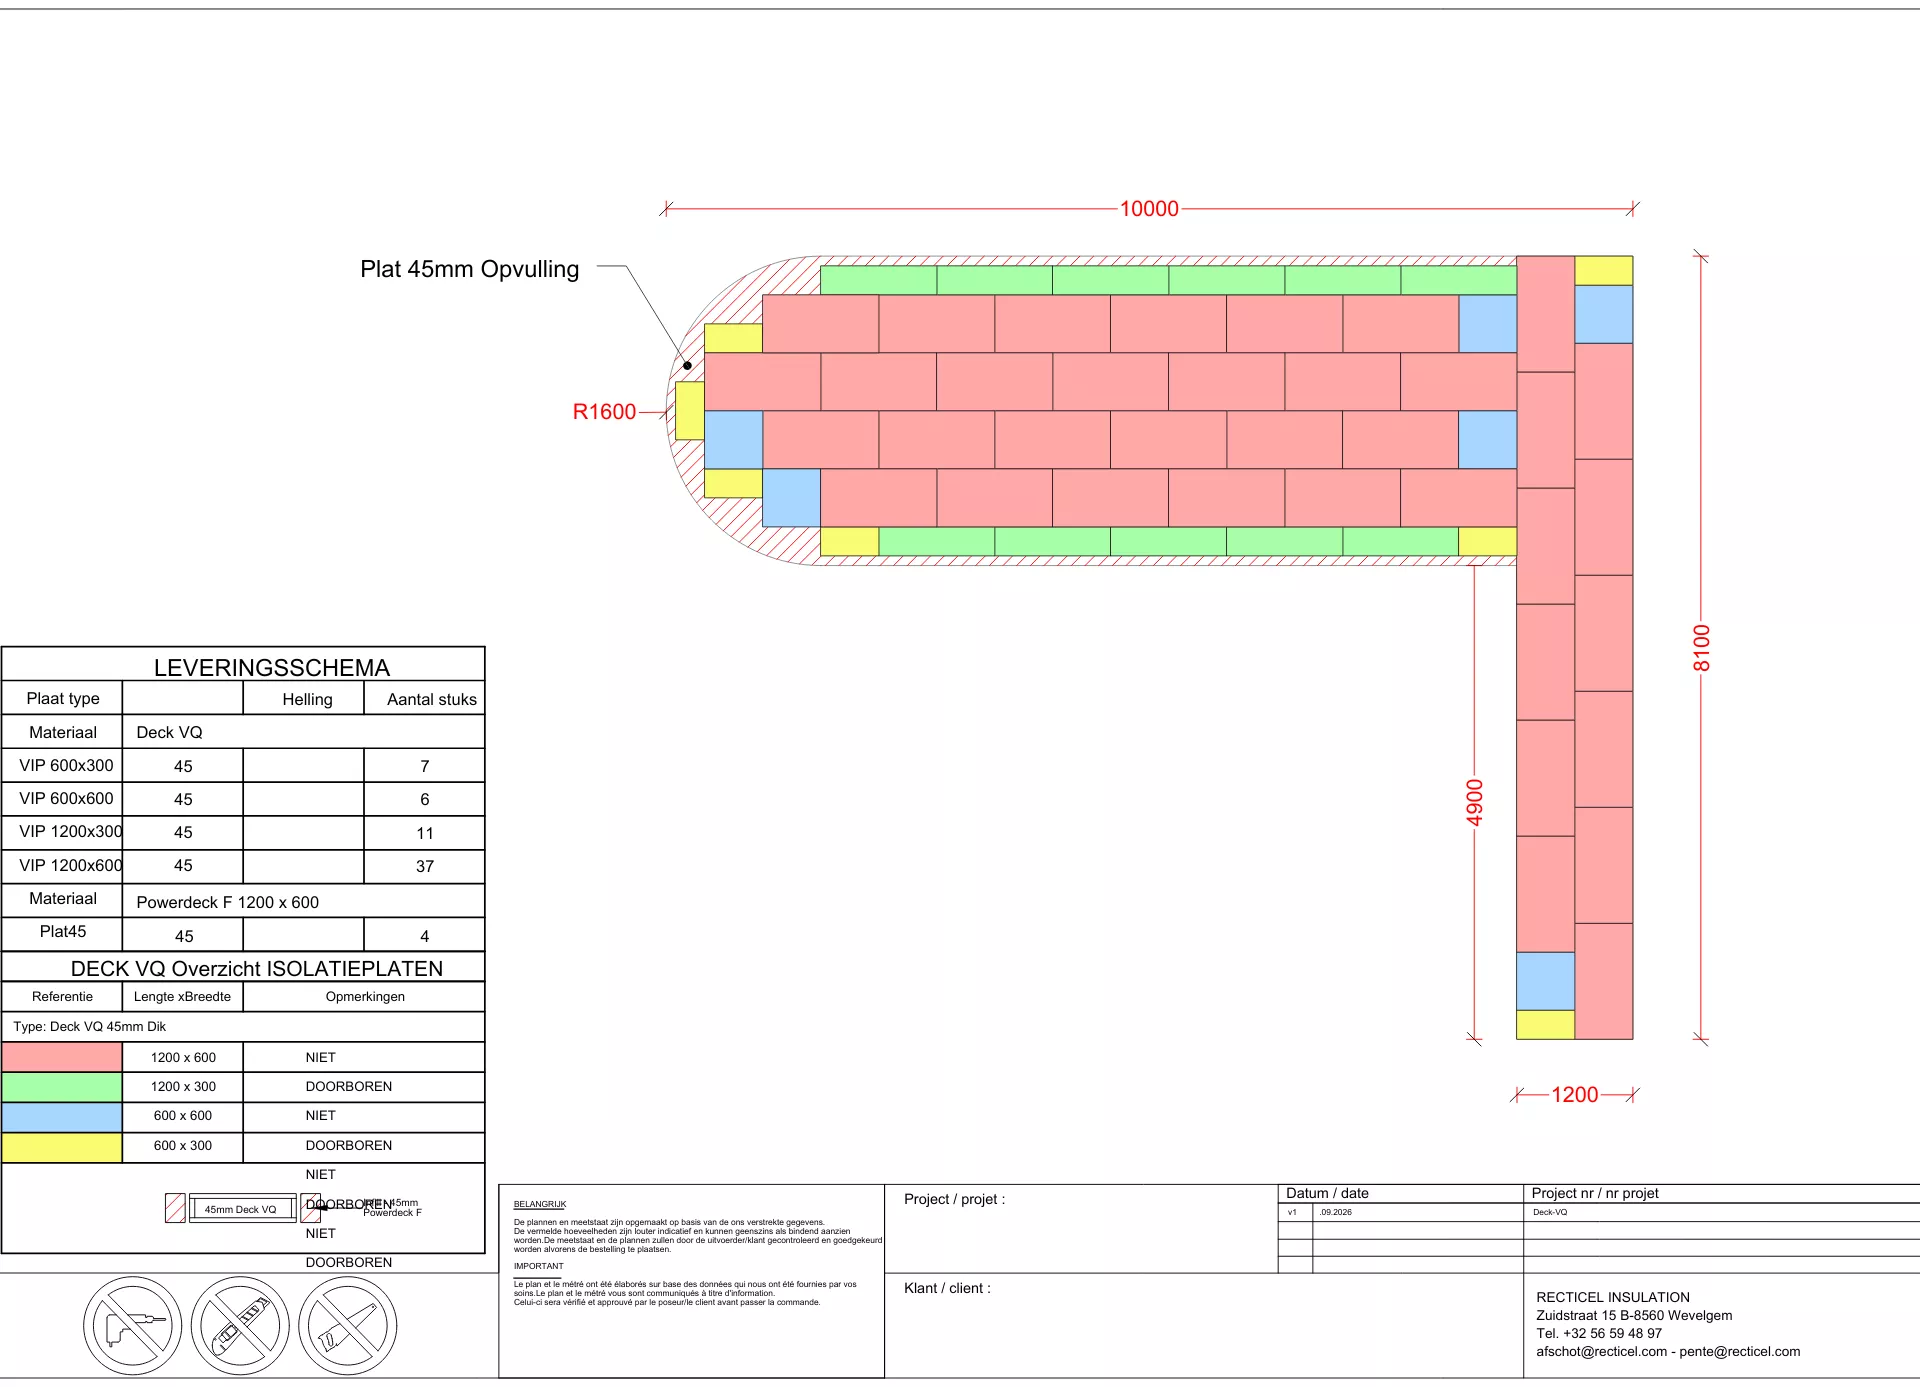
Each project receives an individualised installation plan showing the exact position of every VIP. Individual panels are assigned position numbers, enabling straightforward identification and efficient installation on site.
Wherever possible, the design is based on seven preferred standard VIP formats to optimise costs and lead times. For areas that cannot be covered with standard dimensions, special formats or complementary insulation boards can be incorporated.
This approach enables almost complete coverage of the insulation area with VIPs, helping achieve optimal thermal performance while minimising areas requiring conventional insulation.
From planning to quotation
Once the VIP design plan has been developed, our distribution network supports the next steps, including quotation and supply of the specified solution. Depending on your project and location, you may be contacted directly by Turvac, Recticel Insulation or one of our authorised distributors.
Discuss your project
Your project data
We respect your privacy. The information you provide will only be used to process your project request. Further information about how your personal data is handled is available in our Privacy notices. You may request access to, correction of or deletion of your personal data at any time by contacting privacy.insulation@recticel.com.